
Floor Plan Maker – PlanLoup
Draw a floor plan or house plan with your finger, type real sizes, share a PDF.
Get it on Google PlayScreenshots
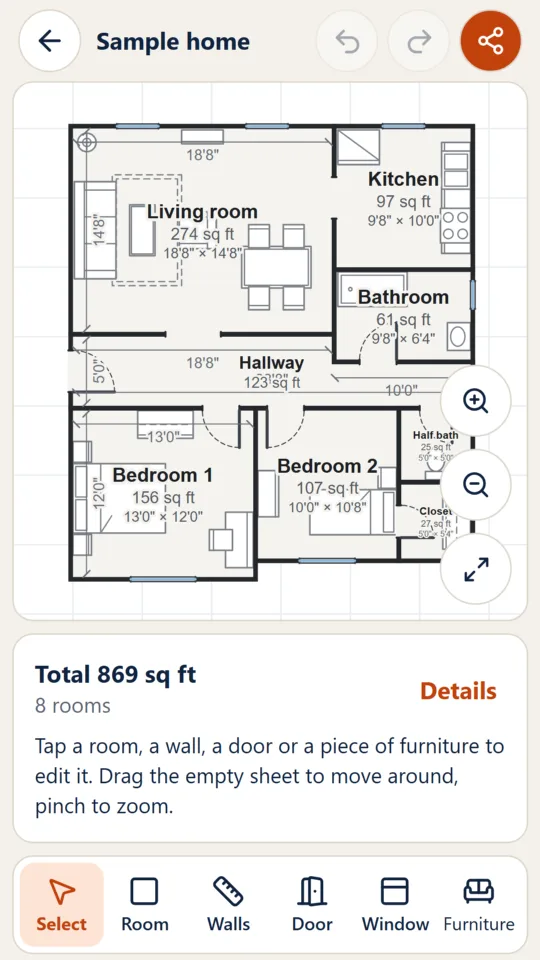
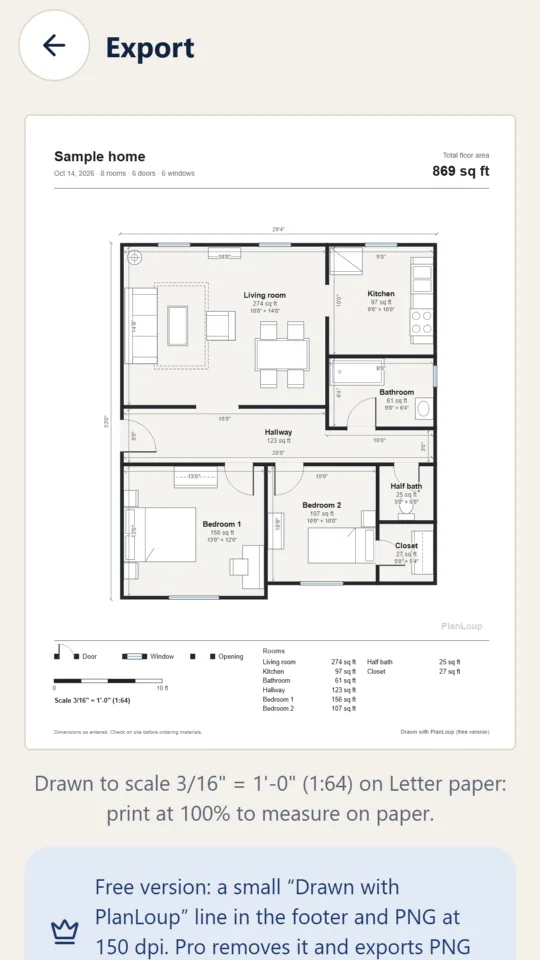
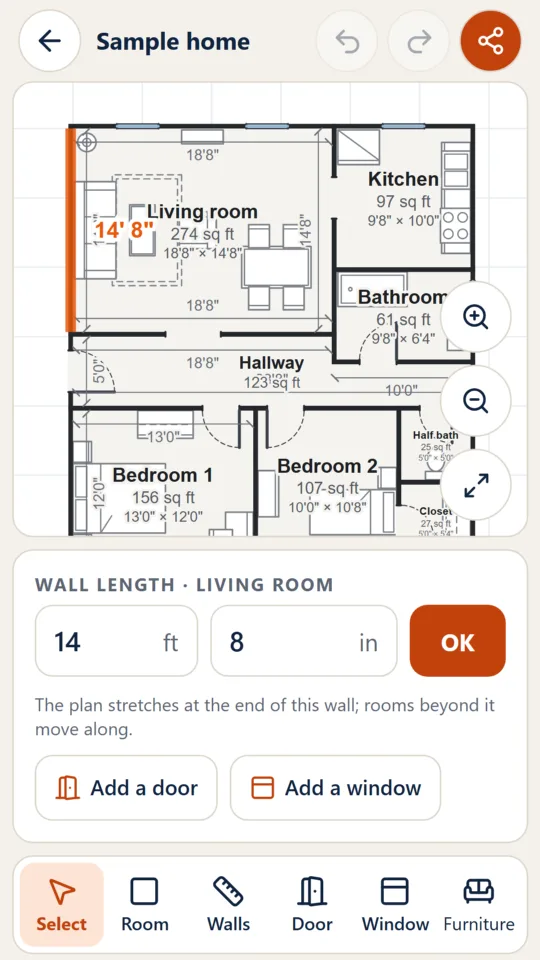
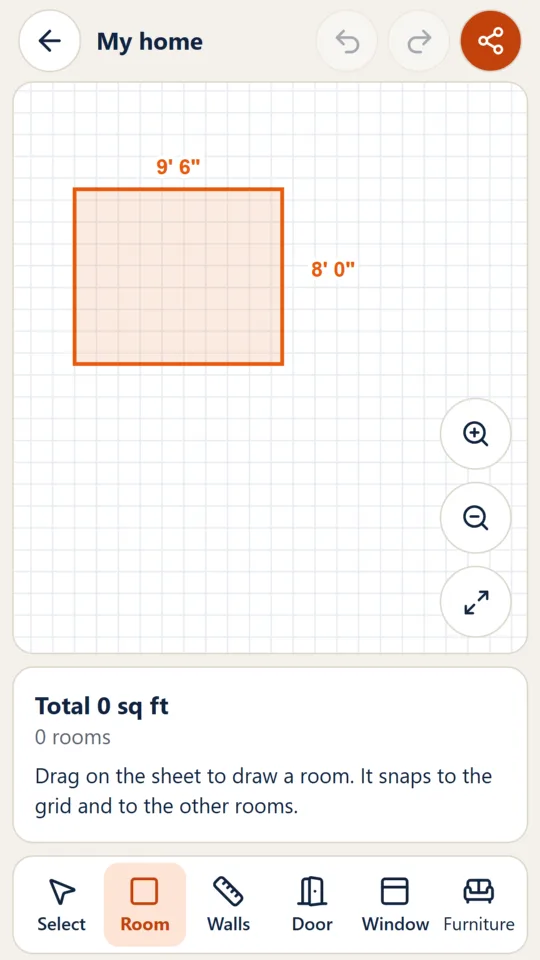
PlanLoup is a floor plan maker for your phone: draw your apartment or house with your finger, type the measurements you took, and share a dimensioned PDF drawn to scale. Moving, renovating, buying furniture or listing a rental? No account, no subscription, no special equipment: just your finger and a tape measure.
DRAW A FLOOR PLAN WITH YOUR FINGER
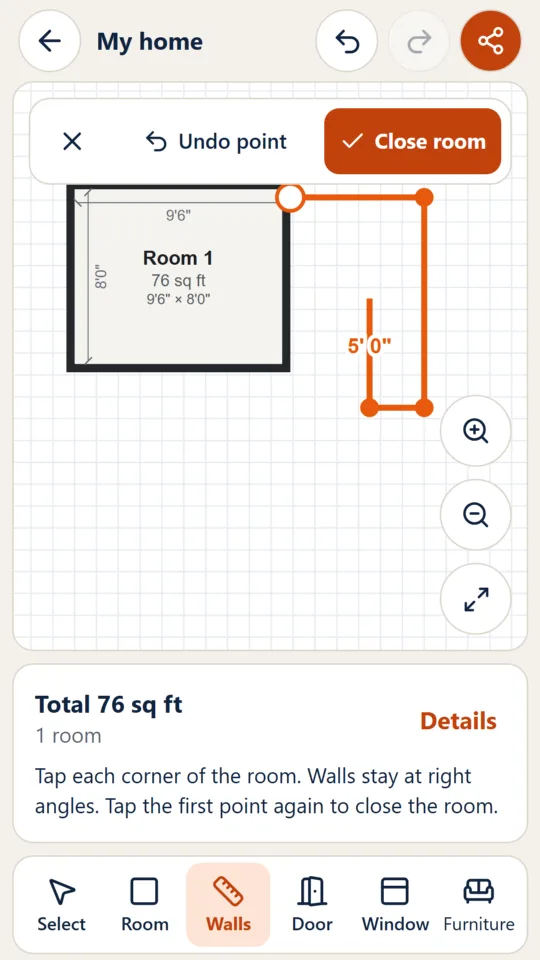
- Drag a rectangle for each room, or trace walls corner by corner for L-shaped and U-shaped rooms.
- Walls stay at right angles, and corners snap to the grid and to the neighboring rooms, so rooms share a wall instead of leaving gaps.
- Pinch to zoom, drag to move around. Undo and redo every change.
TYPE THE REAL MEASUREMENTS
- Tap a wall and type the length you measured: the room adjusts, and the rooms beyond it move along.
- Feet and inches or meters, with exact conversion. Switch units at any time without losing anything.
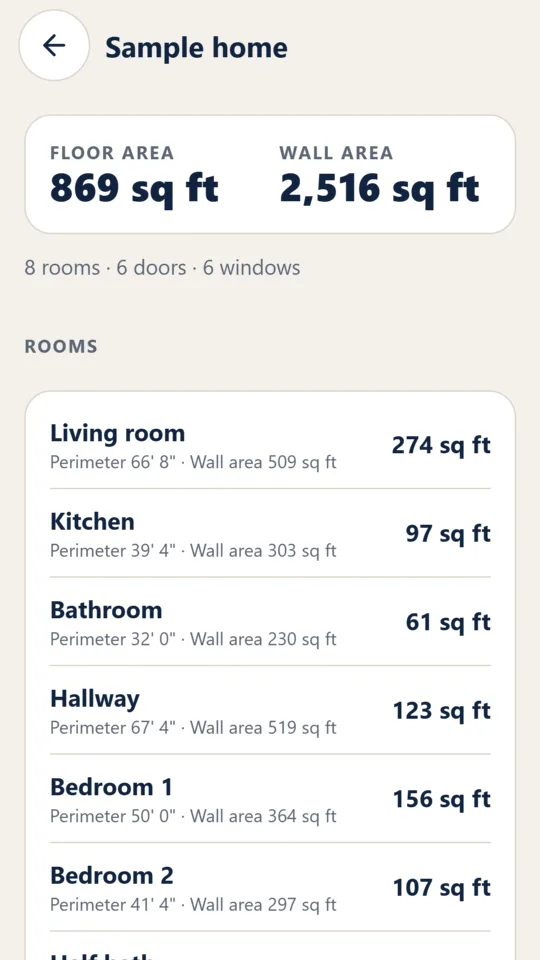
- Floor area and perimeter of every room and of the whole home, calculated automatically.
- Wall area for paint or wallpaper, with doors and windows deducted (an estimate, clearly labeled).
ROOM PLANNER: DOORS, WINDOWS AND FURNITURE
- Tap a wall to add a door, a window or an opening; slide it along the wall, set its width, swing direction and hinge side.
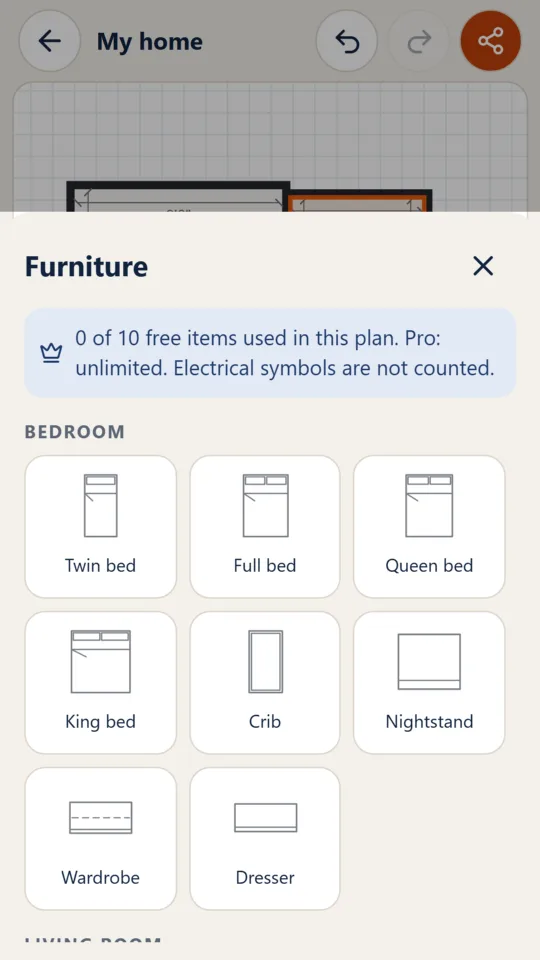
- 31 pieces of furniture drawn like on an architect's plan: beds from twin to king, sofas, tables, desks, kitchen counter, range, fridge, bathtub, shower, washer and more.
- A custom item you can name and size (piano, radiator, stroller…) and electrical symbols: outlets, switches, ceiling lights.
- Furniture lines up against the walls. Rotate it, resize it to your own furniture, duplicate it: try a room layout before you buy.
- Two identical bedrooms? Duplicate a room with its doors and windows in one tap.
A HOUSE PLAN YOU CAN PRINT TO SCALE
- Your floor plan as a PDF drawn to a standard architectural scale (for example 1/4" = 1'-0"): print it at 100% and measure it with a ruler.
- Room names, areas and dimensions, overall dimensions, legend, scale bar and a table of rooms.
- Add a note under the title: address, floor, apartment number.
- Letter or A4 paper, portrait or landscape chosen automatically. PNG image for messages and listings.
- Share it with your phone's share menu: email, messages, cloud drive, printer.
YOUR PLANS STAY YOURS
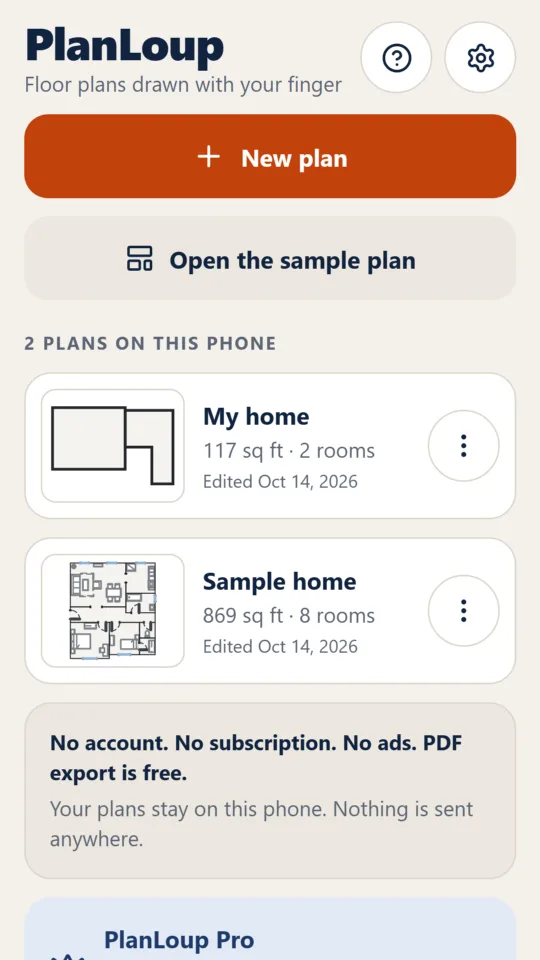
- Everything is stored on your phone and works offline. Nothing is sent anywhere; there is no account to create.
- Automatic backup copy of each plan, plus the option to save a plan as a file and import it on another phone.
- No ads and no tracking.
ONE FLOOR PLAN DRAWING APP, MANY USES
A floor plan of your apartment before a move, a simple room planner before buying furniture, a house layout sketch for a contractor, a blueprint-style house plan for a rental listing.
WHAT IS FREE, WHAT IS PRO
Free, with no time limit: unlimited plans and rooms, dimensions, areas, doors and windows, 10 pieces of furniture per plan, PDF and PNG export and sharing. Free exports carry a small "Drawn with PlanLoup" line in the footer, never across your plan.
PlanLoup Pro is a one-time purchase, not a subscription: clean exports without that line, PNG in high resolution (300 dpi), unlimited furniture and two extra export styles (Blueprint and Color). The price is shown in the app before you buy.
GOOD TO KNOW
PlanLoup draws what you measure: it is a 2D floor plan app, it does not scan rooms with the camera, has no 3D view and does not replace an architect's survey. Check dimensions on site before ordering materials.
Questions or ideas: contact@comparados.fr